Save
Ask
Tour
Hide
Share
$799,000
1 Day On Site

7025 ELEFSON ROAD
100 Mile House, BC V0K2E2

For Sale|Single Family Residence|Active
5
Beds
5
Total Baths
4,348
SqFt
$184
/SqFt
1979
Built
7025 ELEFSON ROAD7025 ELEFSON ROAD7025 ELEFSON ROAD7025 ELEFSON ROAD
Save
Ask
Tour
Hide
Share

Mortgage Calculator

Monthly Payment (Est.)

$3,645
Calculator powered by Showcase IDX, a Constellation1 Company. Copyright ©2026 Information is deemed reliable but not guaranteed.

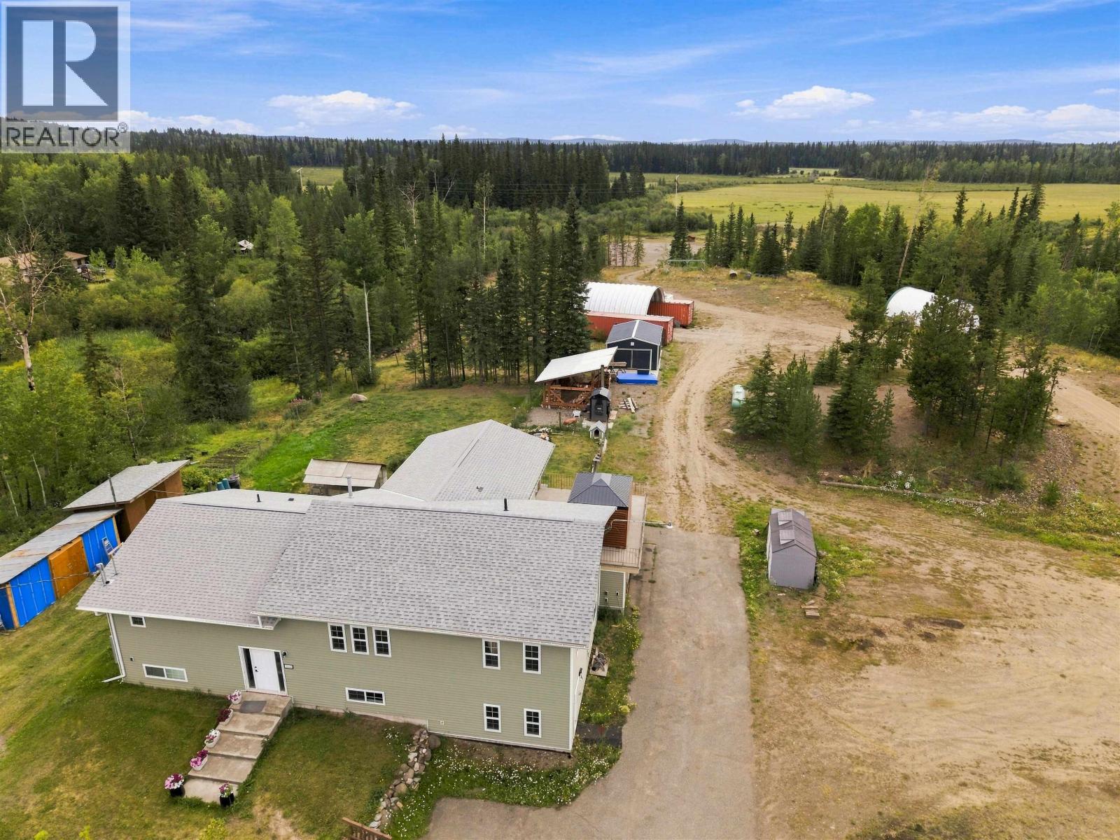
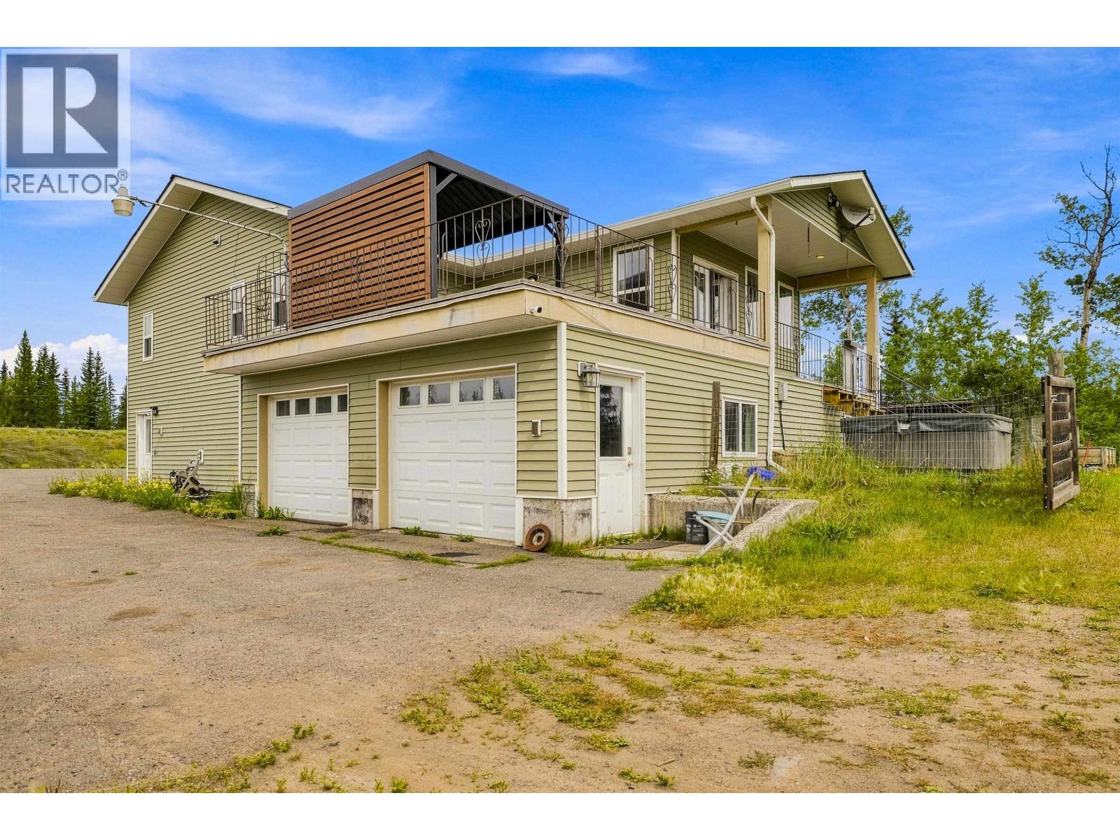
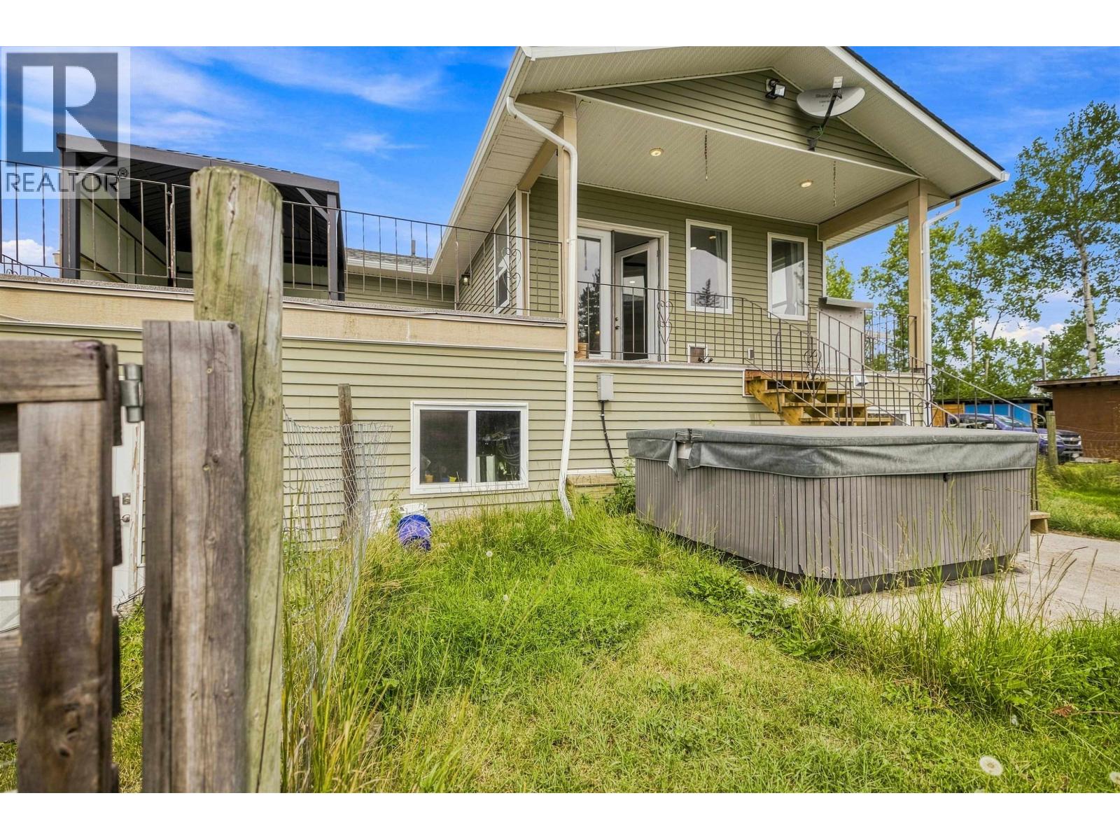
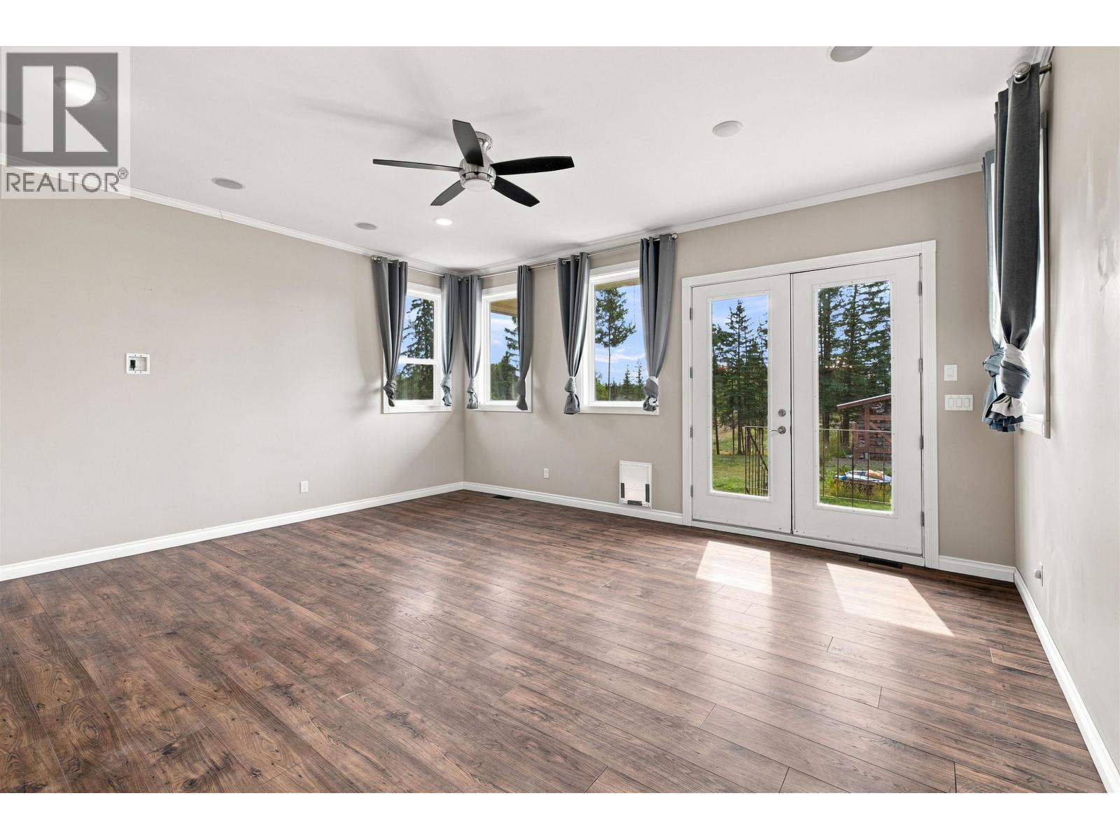
Exceptional 14.5 acre property offering privacy, versatility and income potential, less than 10 minutes from 100 Mile House. Completely updated in 2017 with 400AMP service, the home features 10' ceilings, a gourmet kitchen, spacious primary suite with walk-in shower and his/her closets. A separate tenant occupied suite offers immediate income, with potential for an additional suite or extended main living quarters.The Gold Rush Trail runs through the property and 93 Mile Creek meanders through the acreage. Enjoy gardens, pastures, road access throughout and plenty of room to expand.16x24 shop with concrete floors and 100 AMP service, multiple storage areas and topsoil on site.A rare combination of acreage, natural beauty, modern updates and opportunity for extended family or rental income. (id:31684)

Save
Ask
Tour
Hide
Share
Listing Snapshot
Price 
$799,000
Days On Site 
1 Day
Bedrooms 
5
Inside Area (SqFt) 
4,348 sqft
Total Baths 
5
Full Baths 
N/A
Partial Baths 
N/A
Lot Size 
14.58 Acres
Year Built 
1979
MLS® Number 
R3156025
Status 
Active
Property Tax 
N/A
Maintenance Fees 
N/A
Sq Ft Source 
N/A
Friends & Family
Recent Activity
yesterdayListing updated with changes from the MLS®
yesterdayListing first seen on site
General Features
Acres 
14.58
Garage 
Yes
Garage Spaces 
2
Levels 
Two
Parking 
Detached
Property Sub Type 
Single Family Residence
SqFt Total 
4348
Style 
Split level entry
Interior Features
Heating 
Forced AirPropaneWood
Bedroom 2 
Dimensions - 8 ft ,3 in X 12 ft ,4 in
Bedroom 3 
Dimensions - 11 ft ,4 in X 12 ft ,5 in
Bedroom 4 
Dimensions - 11 ft ,1 in X 15 ft ,1 inLevel - Lower
Bedroom 5 
Dimensions - 10 ft ,1 in X 13 ft ,7 inLevel - Lower
Dining Room 
Dimensions - 8 ft ,9 in X 15 ft ,8 in
Flex Space 
Dimensions - 14 ft ,2 in X 15 ft ,5 inLevel - Lower
Game Room 
Dimensions - 15 ft ,5 in X 28 ft ,1 inLevel - Lower
Kitchen 
Dimensions - 19 ft ,4 in X 19 ft ,9 in
Laundry 
Dimensions - 5 ft ,2 in X 14 ft ,6 in
Living Room 
Dimensions - 17 ft ,5 in X 18 ft ,1 in
Master Bedroom 
Dimensions - 15 ft ,1 in X 20 ft ,4 in
Mud room 
Dimensions - 8 ft X 8 ft ,4 inLevel - Lower
Other Room 1 
Dimensions - 5 ft ,8 in X 5 ft ,1 in
Other Room 2 
Dimensions - 7 ft ,5 in X 9 ft ,6 in
Save
Ask
Tour
Hide
Share

Listing courtesy of: Deanna Guimond of eXp Realty (100 Mile)

The trademarks MLS®, Multiple Listing Service® and the associated logos are owned by The Canadian Real Estate Association (CREA) and identify the quality of services provided by real estate professionals who are members of CREA. Used under license.

The trademarks REALTOR®, REALTORS®, and the REALTOR® logo are controlled by The Canadian Real Estate Association (CREA) and identify real estate professionals who are members of CREA. These trademarks are owned or controlled by The Canadian Real Estate Association (CREA) and identify real estate professionals who are members of CREA (REALTOR®) and/or the quality of services they provide (MLS®).

This REALTOR.ca listing content is owned and licensed by REALTOR® members of The Canadian Real Estate Association.

Neighborhood & Commute
Source: Walkscore
Save
Ask
Tour
Hide
Share